
Loading...
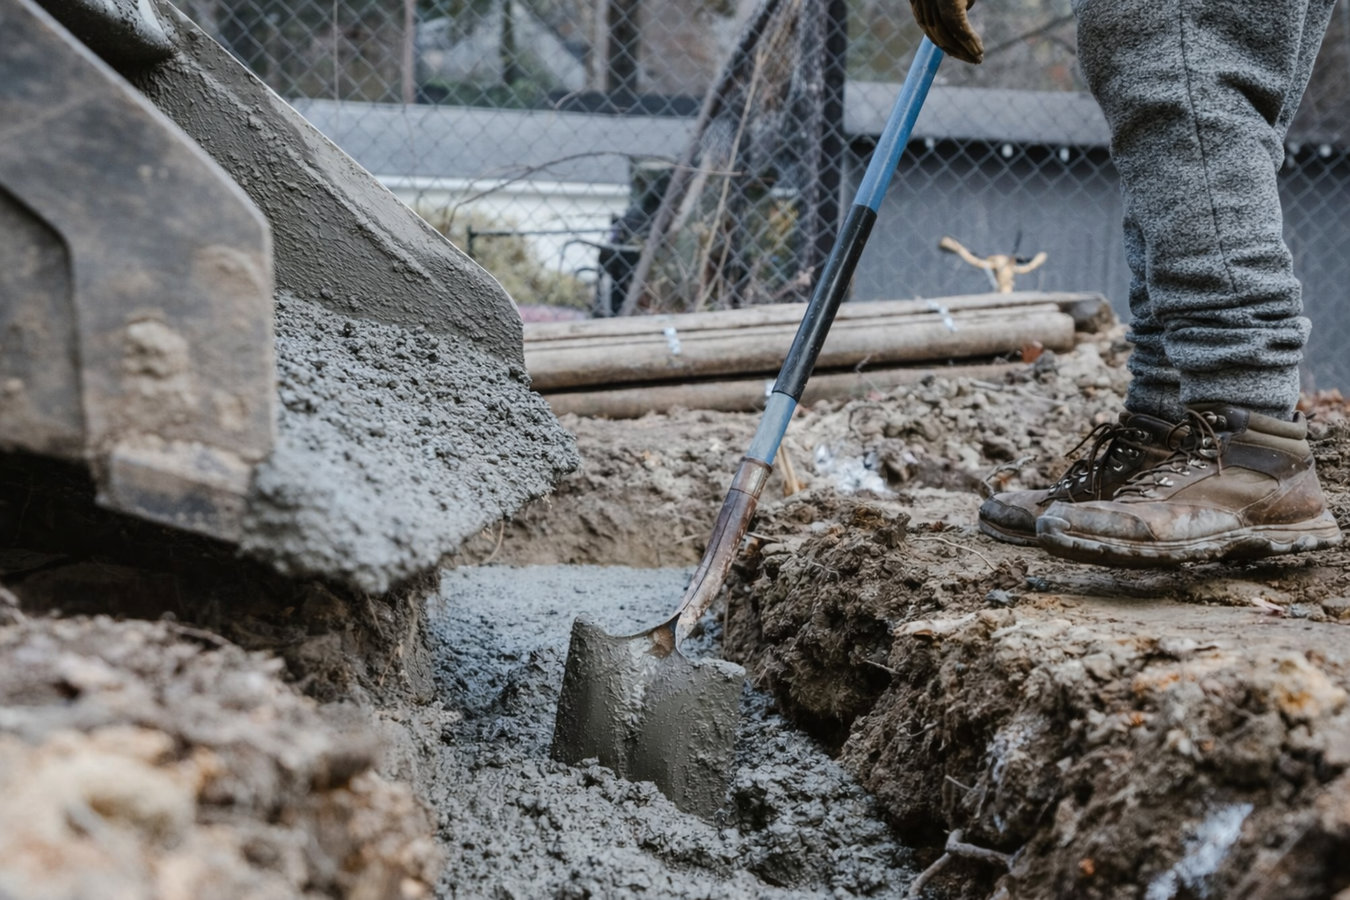
A deck that tilts or a porch that pulls away from the house usually comes back to one thing - footings that were not deep enough. We dig to Manchester's frost depth, pull the permit, and coordinate the inspection before the concrete is ever poured.
Concrete footings in Manchester, CT are dug to a minimum of 36 to 42 inches below grade to stay below the frost line, formed and poured in one to two days, and inspected by a town official before framing begins - with concrete reaching working strength in three to seven days and full strength over the following month.
Most homeowners call us when they are building a deck, adding a sunroom, or putting up a detached garage. Manchester has a large stock of homes built between the 1920s and 1960s, and many of those older properties have original footings that were poured to shallower standards that no longer meet code. If you are adding any structure that loads onto or sits near an older foundation, a site assessment before the estimate is not optional - it is how you avoid a mid-project surprise. If your project also involves a larger foundation, we also handle full foundation installation and can scope both together.
The footing is the one part of the project that gets buried - and the one part that is most expensive to fix after the fact. Getting the depth, width, and concrete mix right before anything goes on top is exactly where the investment pays off.
If one corner of your deck sits lower than the others, or a gap has opened between your porch and the house wall, the footings underneath may have shifted. In Manchester, this often happens after a harsh winter when the ground freezes and thaws repeatedly, pushing footings out of position. A leaning deck is not just a cosmetic problem - it can become a safety hazard if left unaddressed.
Hairline cracks in concrete are normal, but wide or stair-step cracks near where an addition meets your original house are a warning sign. They often mean the footing under the addition has settled or shifted independently of the main foundation. Manchester's clay-heavy glacial soil can shrink and swell with moisture changes, which puts uneven pressure on footings over time.
Any new structure that attaches to your home or carries significant weight needs proper footings before framing begins. In Manchester, this is also a permit requirement - you cannot legally build without them. If a contractor quotes you a deck price without mentioning footings or permits, that is a red flag worth asking about directly.
If water consistently collects near your foundation, it can erode the soil around your footings over time. Manchester gets significant rainfall, and saturated soil loses its ability to support weight, which can cause footings to settle unevenly. Persistent pooling near a foundation wall, deck post, or porch is worth a professional look before the problem advances.
We install concrete footings for decks, additions, porches, garages, and accessory structures throughout Manchester and Hartford County. Every project starts with a site assessment - we look at the soil, check the slope of the land, and flag any obstacles like tree roots or buried utilities before we quote. Manchester's glacial till soil is a mix of clay, sand, and rocks that can hide large boulders just a foot or two below the surface. We factor that reality into our estimates rather than discovering it after your project has started. Footing depths here run 36 to 42 inches at minimum to meet Connecticut's frost line requirements, and we dig to that standard on every job - no shortcuts to save a few hours of machine time. We apply for the Manchester Building Department permit before any digging begins, schedule the pre-pour inspection, and coordinate the town's visit so you do not have to. If your project also involves a foundation raising component or work on an existing structure, we can assess both together and give you a combined scope.
Connecticut state building code requires footings to be inspected before the concrete is poured and buried. A contractor who wants to skip that inspection or pour before the inspector arrives is asking you to accept risk that the code exists to prevent. We coordinate inspections as a standard part of every footing project.
For new decks and porches that need properly sized, frost-depth footings with permit documentation - the foundation your builder needs before framing begins.
For room additions and sunrooms that attach to the main house - includes soil assessment to confirm existing footings are adequate for the added load.
For detached garages and accessory structures - sized for the load, dug to frost depth, and permitted through the town before any framing goes up.
For older Manchester homes where original footings were built to outdated standards - supplemental footings added alongside or below existing ones to meet current code and load requirements.
Manchester's winters push the ground below freezing every year, and the frost line here runs 36 to 42 inches deep. A footing that does not reach that depth will heave - pushed up when the ground freezes and dropped when it thaws, season after season, until the structure above it cracks or tilts. This is not a rare problem in Connecticut; it is one of the most common reasons decks and porches in older Manchester neighborhoods need expensive repairs. The glacial till that makes up much of the soil in this part of Hartford County adds another layer of complexity. This mix of clay, sand, and packed rock can hide large boulders a foot or two below the surface, and hitting one changes the scope and cost of a footing project. The only way to price a job honestly is to assess the soil before the equipment arrives.
We work throughout Manchester and the surrounding area, including South Windsor and Vernon. Connecticut law also requires contractors to call for a utility locate before any digging - a free service that flags buried gas, water, and electrical lines so they are not accidentally hit. We handle this step as a matter of course on every excavation job.
We ask a few basic questions - what you are building, where on your property, and whether your home is older or newer. Then we schedule a free on-site visit to look at the soil, check the slope, and identify any obstacles. We reply within one business day.
We apply for the Manchester Building Department permit and call for a utility locate before any digging starts. Permit processing typically adds one to two weeks to the start date, so we factor this into your timeline from the beginning - no surprises.
The crew digs to the required frost depth - at least 36 to 42 inches in Manchester - sets forms or tubes, and schedules the town inspector to check depth and dimensions before the concrete is poured. This is the step that protects your investment long-term.
Concrete is poured once the inspection clears. The footings need three to seven days to reach working strength before framing can begin. We tell you exactly when that window opens - and what to do (and not do) while the concrete cures.
Free written estimate. Permit handled. Inspection coordinated before the pour.
(860) 730-0709Manchester's glacial till is known in the trade for hiding boulders close to the surface. We visit the site and assess conditions before we give you a price, so the number you receive accounts for what is actually in the ground - not a best-case assumption that falls apart once digging starts.
We coordinate the pre-pour inspection with the Manchester Building Department as a standard step, not an afterthought. That inspection is your independent confirmation that the footings were dug and formed correctly - before the concrete covers everything up permanently. The American Concrete Institute outlines why independent inspection at this stage matters for structural integrity.
Every estimate we provide spells out footing count, depth, diameter, the permit, and what happens if unexpected soil conditions arise. Nothing is buried in fine print. If conditions during excavation change the scope, we show you what changed and why before we proceed - not after the fact on the final invoice.
Permitted and inspected footing work creates a paper trail that buyers' lenders ask for when you sell your home. Work that was done without permits can hold up or kill a sale. We close every project with clean permit documentation so that question never becomes your problem.
These are the specifics that matter when something is going underground and you need to trust the work will hold through years of Manchester winters. We apply the same standards to every footing project, whether it is four posts for a small deck or a full perimeter for a major addition.
Lifting and releveling structures whose original footings have settled or shifted - common in Manchester's older housing stock.
Learn MoreFull concrete foundation systems for new homes and additions, from below-frost-line excavation through waterproofing and permit closeout.
Learn MoreSpring schedules fill fast once the ground thaws - reach out now to get on the calendar and lock in your project start date.