Loading...
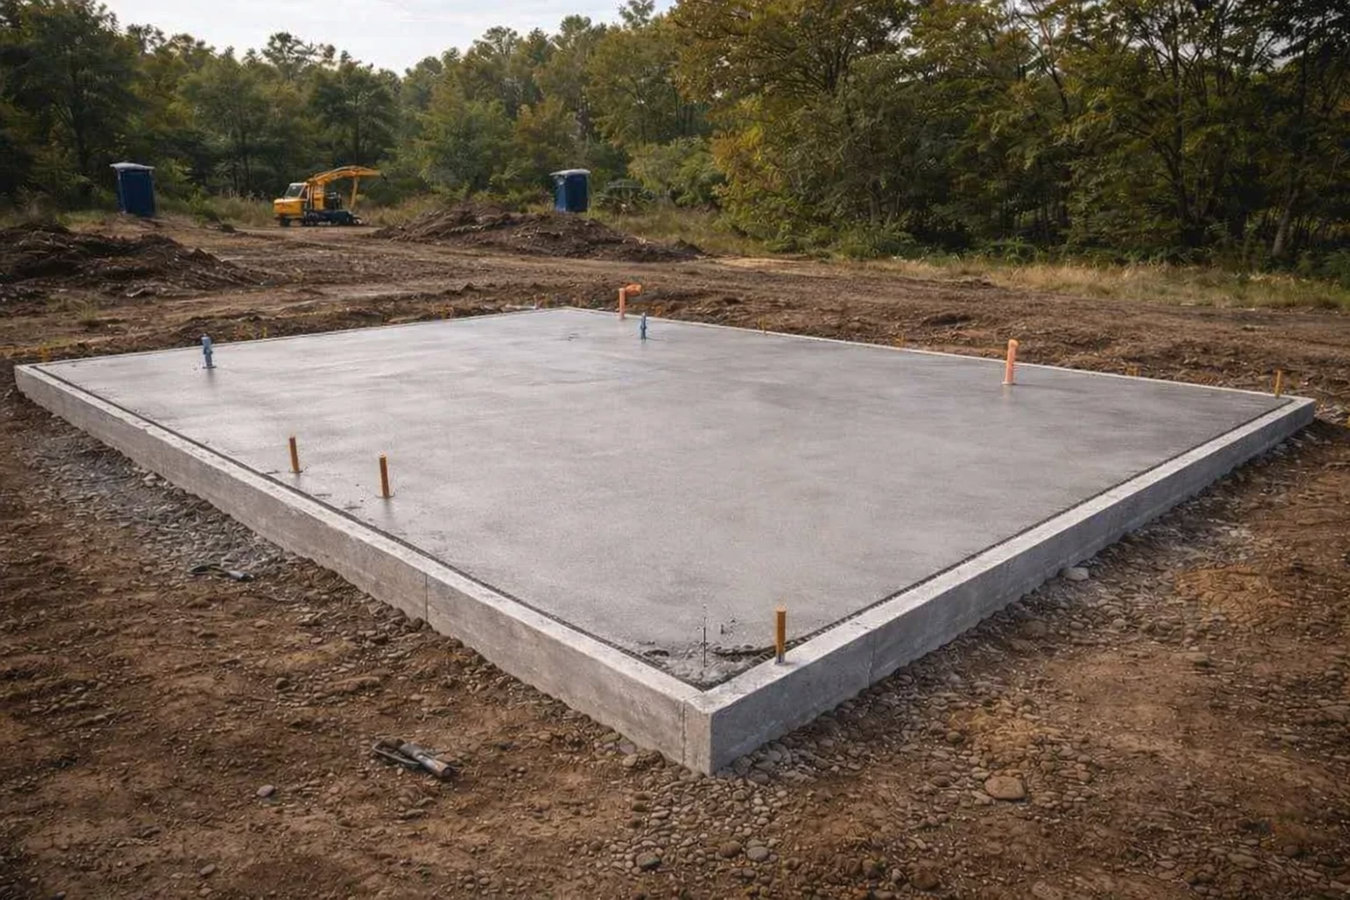
A slab poured without proper ground prep will crack by spring. We build slab foundations in Manchester with compacted gravel bases, steel reinforcement, and code-required insulation that hold up through decades of freeze-thaw cycles.
Slab foundation building in Manchester, CT means leveling and excavating the site, laying a compacted gravel base, placing steel reinforcement, and pouring concrete in a single session - most residential slabs take three to five days of active work plus several weeks of curing before they are ready for framing.
Many Manchester homeowners contact us when they are adding a garage, workshop, or accessory building to their property. Others are replacing a slab that was poured without proper prep decades ago and has since cracked or settled. Either way, the process starts the same way: assessing your specific site conditions before a single measurement is taken. Manchester sits in Hartford County where glacial soil varies dramatically from one yard to the next, and what looks like solid ground in one corner of your lot can be soft clay two feet away. If you are also planning full foundation installation for a larger structure, we can assess both projects in a single visit.
Getting the ground work right is where most slab failures start - and finish. A slab that looks perfect on pour day can start cracking by March if the base was not prepared correctly for Connecticut winters.
If you are planning a new garage, addition, workshop, or accessory building on your Manchester property, you need a slab foundation before framing can begin. This is the most straightforward reason to call - there is nothing to diagnose, just a project to plan. Most local building permits for new structures require a foundation inspection before any walls go up.
Small hairline cracks in a concrete slab are common and often harmless, but cracks that are widening over time, running diagonally, or creating a step where one side is higher than the other are warning signs. In Manchester's climate, freeze-thaw cycles can turn a minor crack into a structural problem over several winters. New cracks appearing each spring are worth a professional assessment.
If water collects along the base of your foundation after rain, or damp spots appear on a slab floor with no basement beneath it, the drainage around or under the slab may be failing. Manchester's clay-heavy glacial soil holds water rather than letting it drain away, which puts extra pressure on slabs not built with proper drainage layers. Left alone, this problem accelerates cracking and settling.
If furniture rocks, doors stick, or you can feel a slope when you walk across a concrete floor that used to be flat, the slab beneath it has likely shifted. This kind of settling is especially common in older Manchester homes where the original slab was poured without the gravel base and reinforcement that current standards require. An uneven slab affects the structural integrity of everything built on top of it.
We build slab foundations for garages, additions, workshops, accessory structures, and replacement projects throughout Manchester and the surrounding Hartford County area. Every slab starts with a site assessment - we evaluate soil conditions, check for soft spots, and confirm drainage before giving you a price. The gravel base layer is compacted to the depth your soil requires, not a standard guess, because Manchester's glacial till means one yard can behave very differently from the next. Steel reinforcement goes in before every pour, and edge insulation is installed to meet Connecticut's energy code requirements. We also handle the building permit through the Town of Manchester Building Department, so inspections happen on schedule and you finish the project with a clean record.
Slab projects often connect to other concrete work on the same property. If you are also planning concrete footings for a deck, wall, or post system alongside your new slab, we can coordinate both in a single mobilization to reduce cost and disruption.
The most common request - a new poured concrete slab for a detached or attached garage, sized and reinforced for vehicle loads and Connecticut winters.
For homeowners adding a workshop, home office, shed conversion, or room addition that requires a new poured concrete base before framing begins.
For existing slabs that have cracked, settled, or shifted - full removal of the old slab, re-preparation of the base, and a new pour built to current standards.
Thicker, more heavily reinforced slabs for commercial applications, equipment pads, or utility spaces where load requirements exceed standard residential specs.
Manchester sits in a climate zone where the ground freezes and thaws repeatedly every winter - sometimes multiple times in a single week during shoulder seasons. That movement puts real stress on anything sitting on top of the soil, and a slab poured on poorly compacted or improperly drained ground will shift, crack, and settle faster here than it would in a warmer state. This is why the work you cannot see - the gravel base depth, the drainage layer, the reinforcement layout - is where quality is actually determined, not on the pour day surface finish. We also deal with the glacial till soils that are common throughout Hartford County: a mix of clay, sand, gravel, and occasional boulders that varies from one corner of a lot to another and requires a site-specific approach every time.
A significant share of Manchester's housing stock was built between the 1940s and 1970s. Many of those properties are now seeing slab work for the first time - whether replacing a garage slab that was poured without proper base prep, or adding a new slab for an addition. We serve homeowners throughout South Windsor and Glastonbury where the same soil conditions and housing-era challenges come up on nearly every job. Our approach to site assessment and base preparation is consistent across every location.
When you reach out, we ask a few questions about what you are building, where on your property it is going, and your general timeline. Most first conversations take ten to fifteen minutes. We respond to new inquiries within one business day.
We come to your property before giving you a price - no phone quotes without seeing the site. We look at ground conditions, check concrete truck access, and note anything that could affect the job. Within a few days you receive a written estimate breaking down site prep, materials, labor, and permit fees separately.
Once you sign a contract, we submit the permit application to the Town of Manchester Building Department on your behalf. Permit processing typically takes one to three weeks. We confirm your start date once the permit is approved and update you if anything changes.
The crew excavates to the correct depth, removes any soft soil, compacts the gravel base, sets forms, and places steel reinforcement. Pour day follows - concrete is delivered by ready-mix truck, spread, leveled, and finished. We then protect and manage the curing process and coordinate the final building inspection before handoff.
We assess your site, handle the permit, and give you a written estimate before you commit to anything. No pressure, no guesswork.
(860) 730-0709We come to your property before quoting. Manchester's glacial soil varies enough from one corner of a yard to another that a phone-call price is not a real price. This step catches soft spots, drainage issues, and access challenges before they become mid-project surprises.
We submit to the Town of Manchester Building Department, coordinate required inspections, and hand you a clean inspection sign-off when the job is done. You get a documented record that the work was built to local standards - which matters at resale and refinancing. Verify contractor registration through the Connecticut Department of Consumer Protection.
The gravel base depth and compaction we use on your job is determined by what we find on your site, not a one-size number applied to every job. This is the step that determines whether your slab holds up through ten Connecticut winters or starts showing problems within five years.
Edge insulation is required under Connecticut's building and energy codes, and we include it in every slab project. It directly affects how warm the floor above feels in winter and how much you spend heating the space. Contractors who skip or omit it are not just cutting corners - they are leaving you with a code violation. The American Concrete Institute publishes the standards our crews follow on every pour.
Every one of these points connects to the same outcome: a slab that is still solid in fifteen years, backed by clean permit records, and built without surprises to your budget or timeline. That is the standard we hold ourselves to on every job in Manchester.
Full foundation installation for new homes and major additions, including excavation, forming, pouring, waterproofing, and inspection.
Learn MorePoured concrete footings for decks, walls, posts, and load-bearing structures that need to go below Manchester's frost line.
Learn MorePermit season fills up fast - reaching out now means your project is scheduled before the spring backlog hits. Call or send us a message today.